




2in flange Performance Analysis
Introduction
The 2in flange is a critical component in piping systems across numerous industries, serving as the connecting interface between pipe sections, valves, pumps, and other equipment. Characterized by a standardized 2-inch nominal pipe size, these flanges facilitate secure and leak-proof connections vital for fluid and gas transmission. Within the broader flange family (Weld Neck, Slip-On, Blind, Threaded), the 2in flange represents a ubiquitous size, providing a balance between flow capacity and structural integrity. Its primary function is to distribute load evenly, preventing stress concentrations that could lead to failure. Core performance metrics include pressure rating (ANSI/ASME ratings, typically 150#, 300#, 600#), material compatibility with the conveyed fluid, and adherence to relevant industry standards ensuring safety and reliability. The selection of a 2in flange isn’t merely about size; it’s a comprehensive engineering decision considering the entire system’s operational parameters and lifecycle.
Material Science & Manufacturing
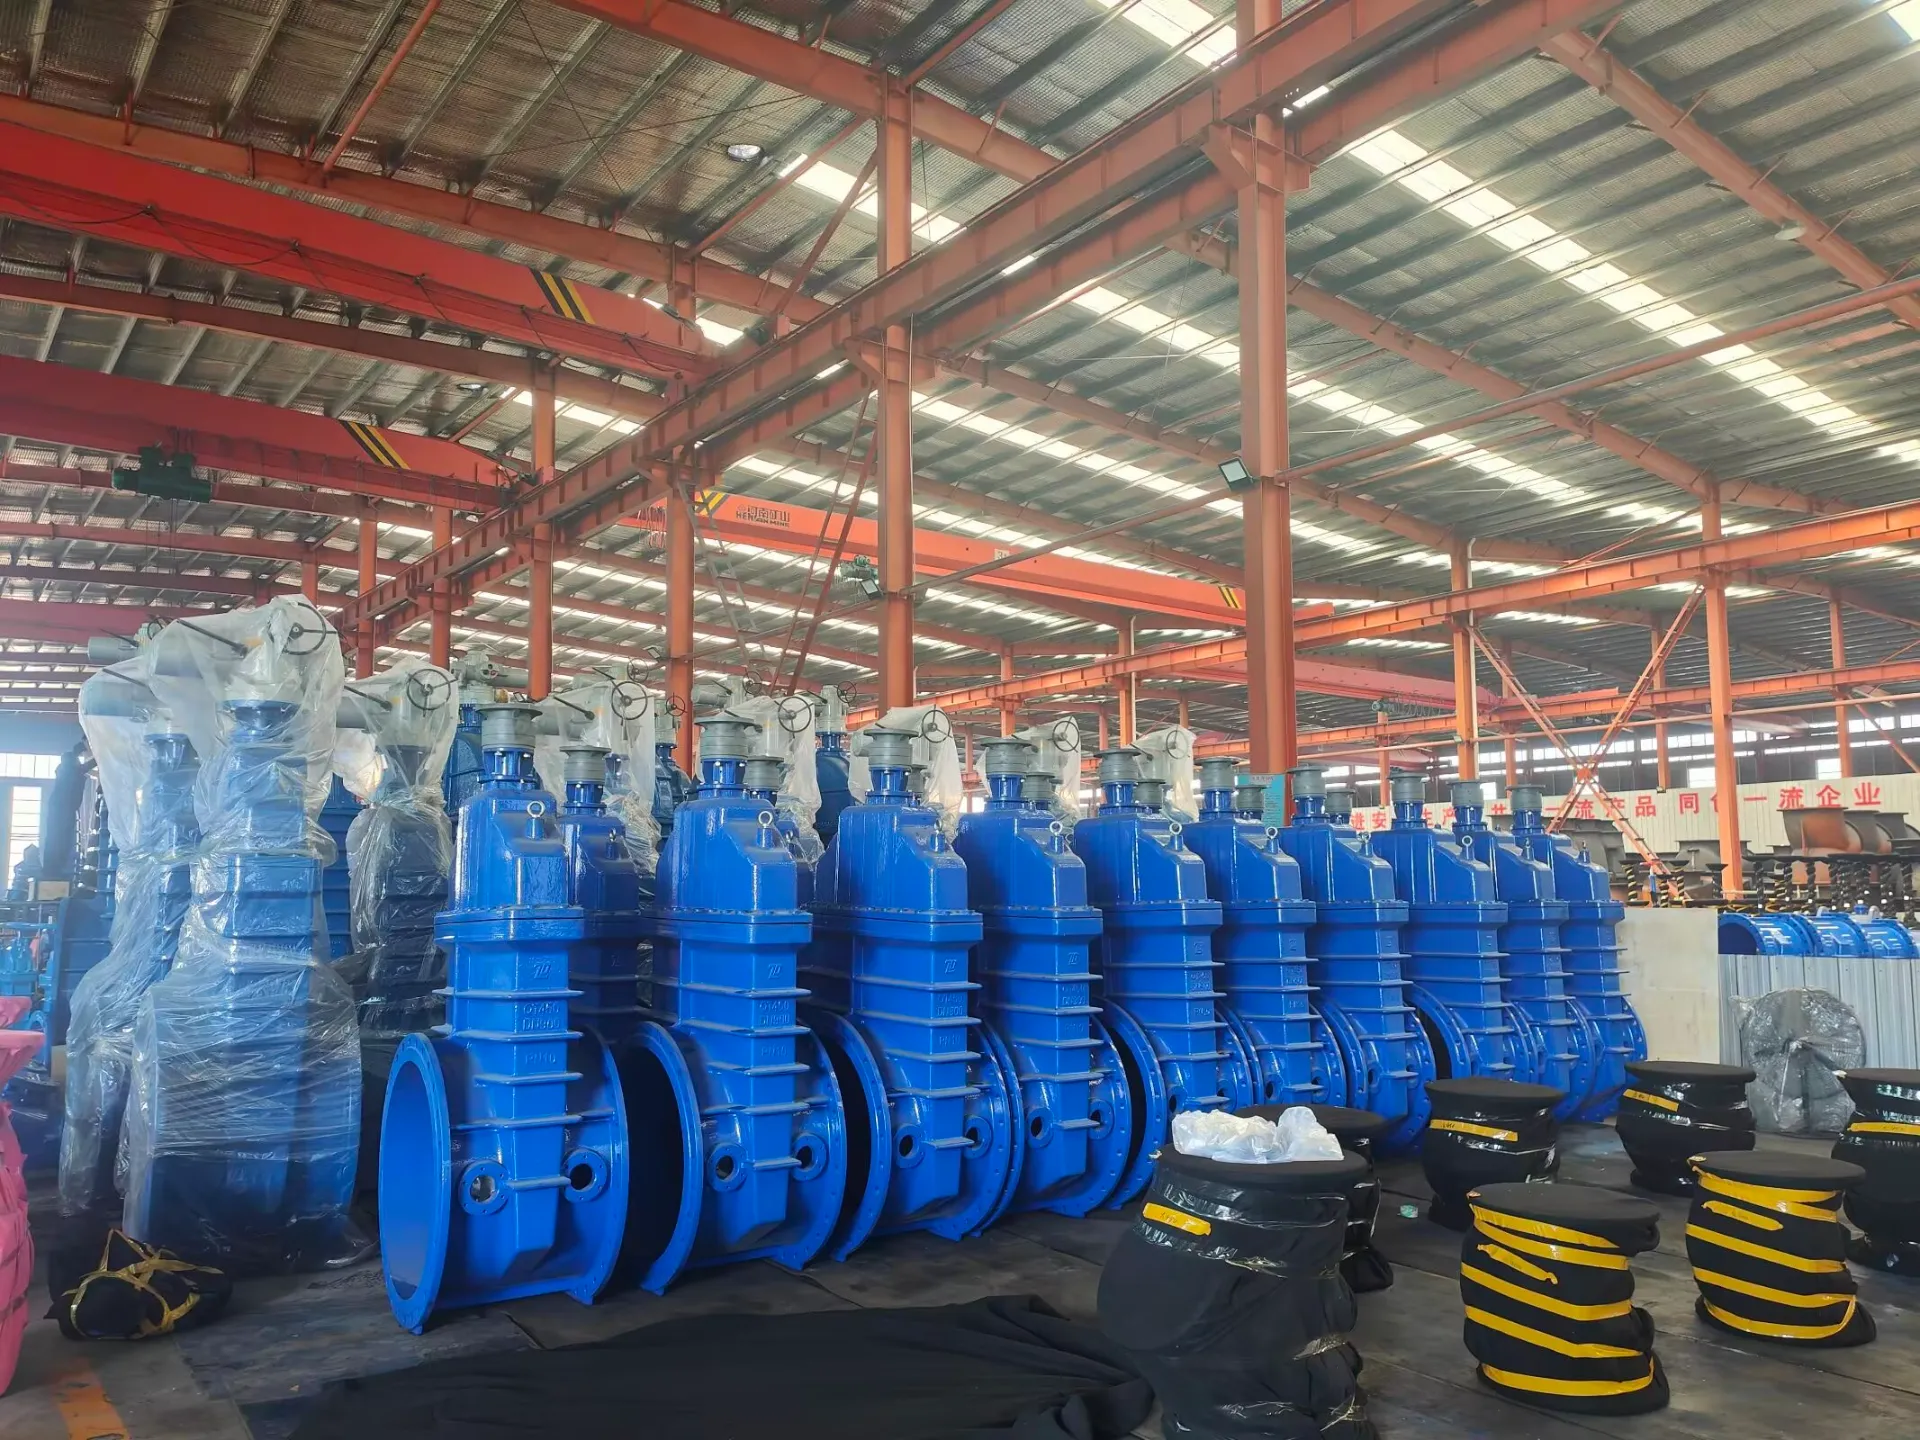
2in flanges are manufactured from a variety of materials chosen based on the operating conditions of the piping system. Carbon steel (ASTM A105) is the most common material due to its cost-effectiveness and adequate strength for many applications. However, more demanding environments necessitate alloy steels (e.g., ASTM A182 F304/F316 for stainless steel), duplex stainless steels, or even exotic alloys like Inconel or Hastelloy for extreme corrosion resistance or high-temperature service. The manufacturing process typically begins with forging or casting of the flange body. Forged flanges offer superior mechanical properties due to the grain flow induced by the forging process. Critical parameters during forging include temperature control, forging pressure, and cooling rates to prevent defects like porosity or inclusions. Subsequent machining operations precisely define the bolt hole diameters, facing surfaces, and overall dimensions to meet dimensional tolerances specified in standards like ASME B16.5. Welding (for weld neck flanges) requires qualified welders and adherence to Welding Procedure Specifications (WPS) and Procedure Qualification Records (PQR) to ensure weld integrity. Non-Destructive Testing (NDT) methods, including Radiographic Testing (RT), Ultrasonic Testing (UT), and Liquid Penetrant Testing (PT), are employed to detect any subsurface or surface flaws. Surface treatments, such as galvanization or epoxy coating, provide additional corrosion protection.
Performance & Engineering
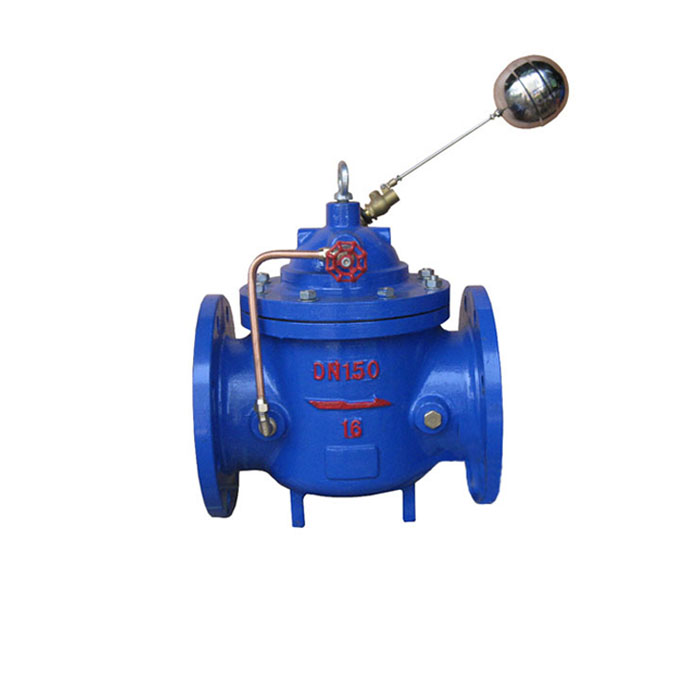
The performance of a 2in flange is dictated by its ability to withstand internal pressure, external loads, and thermal stresses. Force analysis, often employing Finite Element Analysis (FEA), is crucial to determine stress distribution around the bolt holes and the flange face. The bolt circle diameter and the number of bolts are engineered to provide sufficient clamping force to maintain a tight seal under varying operating conditions. Gasket selection is paramount. Materials like non-asbestos fiber, PTFE, or metallic gaskets are chosen based on fluid compatibility, temperature, and pressure. Environmental resistance is a key consideration. Exposure to corrosive fluids or atmospheres can lead to localized corrosion (pitting, crevice corrosion) or general corrosion. Coatings and material selection are critical mitigation strategies. Compliance requirements dictate adherence to stringent standards. ASME B31.3 (Process Piping), ASME Section VIII (Pressure Vessels), and API 650 (Welded Tanks for Oil Storage) are common codes and standards applicable to flange applications. Thermal expansion and contraction must also be accounted for, as mismatched thermal expansion coefficients between the flange and the connected piping can induce significant stresses. Proper flange alignment and bolt tightening procedures are essential for preventing leaks and ensuring long-term reliability. Hydrostatic testing is routinely performed to verify the integrity of the flanged joint.
Technical Specifications
| Parameter | Unit | Specification (Typical) | Testing Standard |
|---|---|---|---|
| Nominal Pipe Size | inch | 2 | ASME B36.10M |
| Pressure Rating | psi | 150#, 300#, 600# | ASME B16.5 |
| Material | - | ASTM A105 (Carbon Steel), ASTM A182 F304/F316 (Stainless Steel) | ASTM A105/A182 |
| Bolt Hole Diameter | inch | 0.625 (150#), 0.75 (300#), 1.0 (600#) | ASME B16.5 |
| Facing Type | - | Raised Face (RF), Flat Face (FF), Ring Type Joint (RTJ) | ASME B16.5 |
| Surface Roughness (RF) | µm | 1.6 - 3.2 | ISO 4287 |
Failure Mode & Maintenance
2in flanges are susceptible to several failure modes. Fatigue cracking can occur under cyclic loading, particularly at bolt holes. Corrosion, both localized and general, weakens the flange material, leading to leaks or catastrophic failure. Creep, at elevated temperatures, causes gradual deformation and loss of strength. Gasket failure, due to improper installation, material degradation, or exceeding pressure/temperature limits, is a common issue. Bolt failure, resulting from over-tightening, corrosion, or material defects, compromises the clamping force. Delamination can occur in coated flanges if the coating is improperly applied or damaged. Oxidation at high temperatures can embrittle the material. Preventive maintenance is critical. Regular visual inspections should be conducted to identify signs of corrosion, cracking, or gasket leaks. Bolt torque should be checked and adjusted periodically using calibrated torque wrenches. Gaskets should be replaced according to a predetermined schedule or when signs of degradation are observed. Non-destructive testing (NDT) can be used to detect subsurface flaws. In corrosive environments, protective coatings should be regularly inspected and repaired. Proper lubrication of bolts prevents galling and facilitates future removal. Records of inspections, maintenance activities, and repairs should be meticulously maintained.
Industry FAQ
Q: What is the primary difference between a 150# and a 300# 2in flange in terms of application?
A: The primary difference lies in the pressure-temperature rating. A 300# flange is designed to withstand significantly higher pressures and temperatures compared to a 150# flange. Consequently, 300# flanges are typically used in more demanding applications, such as high-pressure steam systems or critical process lines where failure could have severe consequences. The increased pressure rating is achieved through thicker flange material and a more robust design.
Q: What gasket material is recommended for a 2in flange conveying a highly corrosive chemical (e.g., sulfuric acid)?
A: For highly corrosive chemicals like sulfuric acid, PTFE (Polytetrafluoroethylene) gaskets are generally recommended due to their exceptional chemical resistance. However, the specific concentration and temperature of the acid must be considered. Alternatively, specialized composite gaskets with PTFE facing and a suitable core material may be employed. The gasket's compatibility chart must be thoroughly reviewed before selection, and material certifications should be obtained.
Q: How does the facing type (RF, FF, RTJ) affect the sealing performance of a 2in flange?
A: The facing type dictates how the flange surfaces contact and seal. Raised Face (RF) is the most common and relies on the slight deformation of the gasket when the bolts are tightened. Flat Face (FF) is used with flat-faced mating flanges and often with softer gaskets. Ring Type Joint (RTJ) utilizes a metallic ring that is crushed between the flange faces to create a high-integrity seal, ideal for high-pressure, high-temperature applications where leakage cannot be tolerated.
Q: What is the importance of proper bolt torque when assembling a 2in flanged joint?
A: Proper bolt torque is crucial for achieving a leak-proof seal and maintaining joint integrity. Under-torquing can lead to insufficient gasket compression and leakage, while over-torquing can damage the flange, distort the facing, or even strip the bolt threads. Bolt torque values should be calculated according to industry standards (e.g., ASME PCC-1) and applied using a calibrated torque wrench in a star pattern to ensure even pressure distribution.
Q: What Non-Destructive Testing (NDT) methods are commonly used to inspect 2in flanges for defects?
A: Common NDT methods include Visual Testing (VT) for surface defects, Liquid Penetrant Testing (PT) for detecting surface cracks, Magnetic Particle Testing (MT) for detecting subsurface flaws in ferromagnetic materials, Radiographic Testing (RT) using X-rays or gamma rays to detect internal defects, and Ultrasonic Testing (UT) for detecting subsurface flaws and measuring material thickness. The choice of NDT method depends on the material, defect type, and applicable codes and standards.
Conclusion
The 2in flange, while seemingly a simple component, represents a critical nexus in piping systems. Its proper selection, manufacturing, installation, and maintenance are paramount to ensuring operational safety, reliability, and longevity. A comprehensive understanding of material science, manufacturing processes, performance engineering principles, and potential failure modes is essential for engineers and procurement professionals alike. The adherence to established industry standards—ASME, API, ISO—is non-negotiable.
Looking forward, advancements in flange technology focus on improved gasket materials, enhanced corrosion resistance, and smarter monitoring systems. Predictive maintenance, utilizing sensors and data analytics, will become increasingly prevalent, allowing for proactive identification of potential failures before they occur. Ultimately, the continued evolution of 2in flange technology will contribute to safer, more efficient, and more sustainable industrial operations.
-
flat face flanges Performance Analysis
-
Flat Faced Flange Performance Analysis
-
3 in flange Performance Analysis
-
2in flange Performance Analysis
-
Flat Faced Flanges Performance Analysis
-
megalug flange Performance and Engineering
-
Plate Flange Performance Analysis
-
Reducing Flange Performance Analysis
-
Sealing Flange Performance Analysis
-
Turbo Flanges Performance Analysis
-
Screwed Flange Performance Analysis
-
Screwed Flanges Performance Analysis
-
Screw Flanges Performance Analysis
-
weld neck flanges Performance Analysis
-
welding neck flange Material Science Manufacturing
 Afrikaans
 Albanian
 Amharic
 Arabic
 Armenian
 Azerbaijani
 Basque
 Belarusian
 Bengali
 Bosnian
 Bulgarian
 Catalan
 Cebuano
 Corsican
 Croatian
 Czech
Czech
 Danish
 Dutch
Dutch
 Esperanto
 Estonian
 Finnish
 French
 Frisian
 Galician
 Georgian
 German
 Greek
Greek
 Gujarati
 Haitian Creole
 Hausa
Hawaiian
Hausa
Hawaiian
 Hebrew
 Hindi
Hindi
 Miao
Miao
 Hungarian
 Icelandic
 Igbo
Igbo
 Indonesian
 Irish
Irish
 Italian
 Japanese
 Javanese
Kannada
Javanese
Kannada
 Kazakh
 Khmer
Khmer
 Rwandese
 Korean
 Kurdish
 Kyrgyz
 Lao
Lao
 Latin
Latin
 Latvian
 Lithuanian
 Luxembourgish
 Macedonian
 Malgashi
 Malay
Malay
 Malayalam
 Maltese
 Maori
Maori
 Marathi
 Mongolian
 Myanmar
 Nepali
 Norwegian
 Norwegian
 Occitan
 Pashto
 Persian
 Polish
 Portuguese
Punjabi
Portuguese
Punjabi
 Romanian
 Russian
 Samoan
 Scottish Gaelic
 Serbian
 Sesotho
 Shona
Shona
 Sindhi
 Sinhala
 Slovak
 Slovenian
 Somali
 Spanish
 Sundanese
 Swahili
 Swedish
Tagalog
Swedish
Tagalog
 Tajik
Tajik
 Tamil
Tamil
 Tatar
Tatar
 Telugu
 Thai
Thai
 Turkish
 Turkmen
 Ukrainian
 Urdu
Urdu
 Uighur
 Uzbek
Uzbek
 Vietnamese
 Welsh
Welsh
 Bantu
Bantu
 Yiddish
 Yoruba
 Zulu
Zulu
 English